On a refinance appraisal in Claremont, the appraiser measures the outside of the house, then walks every room recording what the lender's form asks: how many rooms there are and what they are, how the kitchen and baths are finished and how recently they were updated, the condition of floors, walls, windows and ceilings, and the visible state of the systems. Additions, the garage and any accessory dwelling unit are measured and described separately. Nothing about value is discussed at the house; the opinion comes later, from comparable closed sales.
This is the room-by-room version of that visit, with the Claremont houses that change it. The pillar guide to what the lender's form asks and why explains the form itself.
Outside first: measuring the house and the site
The visit starts with a tape or laser around the exterior. Gross living area, the finished, above-grade living space, is calculated from those measurements under the American National Standards Institute (ANSI) standard that Fannie Mae requires, not copied from a listing or the public record. On older Claremont houses whose porches and back rooms were enclosed decades ago, the measured figure and the recorded one can differ, and the report uses the measured one.
The site is noted at the same time: lot shape, driveway, fences, outbuildings and anything that affects use. In Claraboya and Padua Hills that includes view, grade and the approach road, because hillside access shapes who buys there.
Kitchen
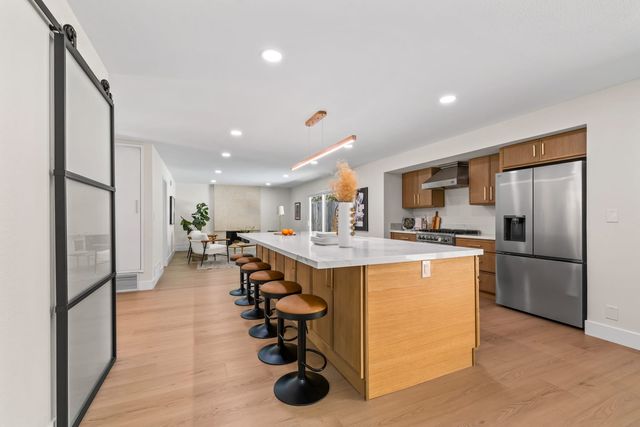
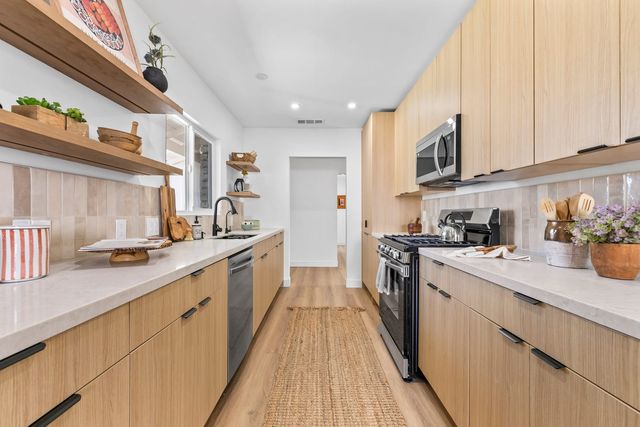
The kitchen is photographed and its finishes recorded: counters, cabinets, flooring, appliances that convey, and roughly when it was last updated. The appraiser is not judging taste. The question is how the kitchen compares with the kitchens in the comparable sales, because that is what buyers in the pocket paid for. A permit for a remodel that moved walls or plumbing is worth having out.
Bathrooms
Each bathroom is counted as full or partial and its finishes and updating noted. Visible water damage around a tub or toilet is recorded, since it bears on condition. An added bathroom in a postwar ranch house north of Foothill raises the permit question: permitted work is reported as part of the house, and unpermitted work is described as found.
Bedrooms and living areas
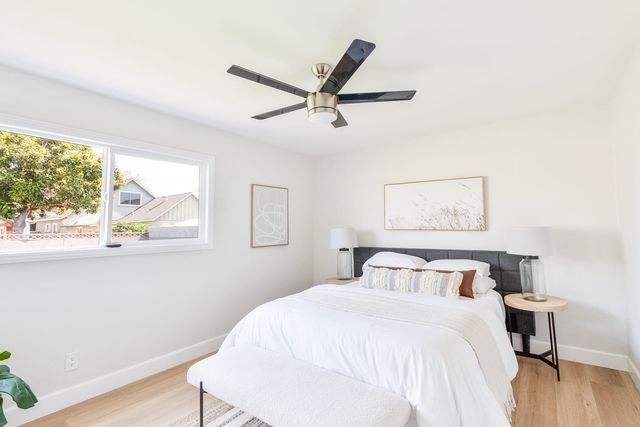
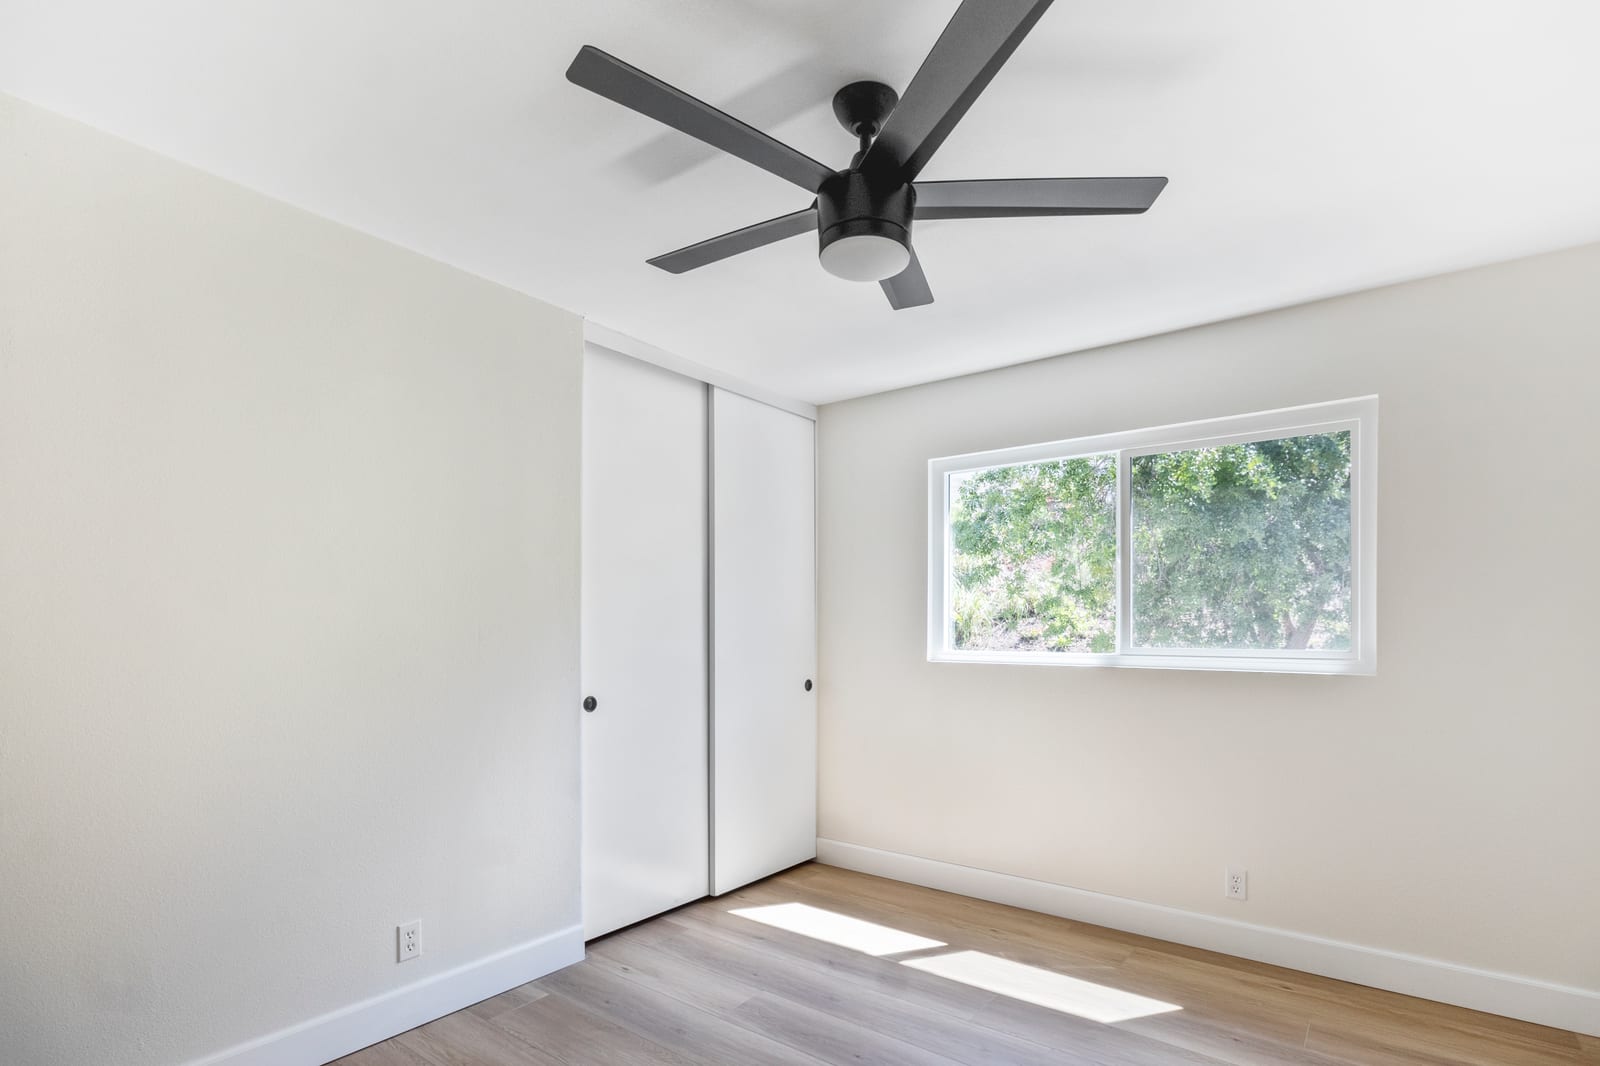
Bedrooms, living, dining and family rooms are counted and photographed. Flooring, windows, ceilings and walls are looked at for condition, not for clutter. Boxes in a spare room do not appear in the analysis; a stained ceiling does. Under the redesigned report, finished space that does not meet ANSI ceiling height requirements, such as a room under a sloping roof, is reported on its own line rather than in the main living area.
Enclosed porches, additions and converted garages
This is where Claremont houses differ most. A pre-1940 Craftsman or Spanish Colonial Revival house near the Village and the Colleges may carry an enclosed porch, a rear addition and a converted garage, each from a different decade. The appraiser separates original construction from later work and asks what was permitted. On a postwar tract house north of Foothill, the same questions apply to a family-room extension or a converted garage. Where a room can be reached only through the garage, the report identifies it as finished area without direct interior access.
Garage, attic, systems and roof
The garage is measured and photographed. The water heater, electrical panel, heating and cooling equipment, the roof covering as seen from the ground and the visible foundation are looked at, not tested. The appraiser records what can be seen because condition and remaining life affect what buyers pay. Running appliances, probing wiring and climbing onto the roof are a home inspector's work, as appraisal vs. home inspection explains.
Lower levels on hillside lots
Some Claraboya and Padua Hills homes step down the slope. Fannie Mae treats a level as below grade if any part of it is below grade, so a lower floor with a daylight side is still reported as below-grade area, separately from the gross living area above. The visit runs longer on these houses because every level, deck and stair is measured and photographed.
An ADU or rear unit
An accessory dwelling unit behind the house is measured and sketched on its own, with its kitchen, bath and entry recorded. Fannie Mae requires an ADU to be described separately and kept out of the main house's gross living area, and the redesigned report asks whether it is legally rentable and on what information. Permit status decides how it is treated, so have the permit and final sign-off ready.
How condition and quality become ratings
Condition and quality ratings, the standardized scales for how worn or updated a house is and how well it was built, sum up what the walk-through found. They describe the whole house, not one room, and they are compared with the ratings of each comparable sale. Freddie Mac says the scale is unchanged in the redesigned report, with definitions rewritten for clarity. The guide to the redesigned URAR covers that and the other changes.
After the walk-through
The larger share of the work happens away from the house. The appraiser looks for closed sales from the same Claremont pocket: era-matched houses near the Village, ranch tracts north of Foothill, wider foothill sales for Claraboya, condominiums and townhomes compared with their own kind. A sale from Upland or Montclair, across the county line, is used only when it is better evidence, with the location difference explained. Reconciliation, the step where the adjusted sales are weighed and the reasoning written out, produces the opinion of value as of the effective date, the date the opinion applies to, normally the inspection date on a refinance.
The inspection runs 30 to 60 minutes for a standard single-family home, longer for hillside, custom, multi-family or homes with additions, and the report goes to the lender typically three to five business days from the inspection. Preparation is the same as for any lender appraisal; the refinance preparation checklist lists it, and what happens on appraisal inspection day in Claremont covers the visit for every purpose.
Next step
The Claremont area page describes how the city's pockets are compared, and the full series is on the lending and refinance appraisals hub. Lenders and brokers can order through residential appraisal for lending and refinance or call (909) 324-6122. The fee is set by the scope of the assignment and quoted before work begins, and it does not depend on the value.
Sources
- Fannie Mae Selling Guide B4-1.3-05, Improvements Section of the Appraisal Report (06/04/2025): https://selling-guide.fanniemae.com/sel/b4-1.3-05/improvements-section-appraisal-report (accessed October 30, 2026)
- Fannie Mae and Freddie Mac, UAD 3.6 Job Aid: ANSI Reporting Requirements (version 1.0, June 23, 2026): https://sf.freddiemac.com/docs/pdf/uad-ansi-reporting-requirements-job-aid.pdf (accessed October 30, 2026)
- Freddie Mac, Uniform Appraisal Dataset (UAD) 3.6 FAQ: https://sf.freddiemac.com/faqs/uad-and-forms-redesign (accessed October 30, 2026)
- Claremont Heritage, Architecture (styles and eras): https://claremontheritage.org/architecture.html (accessed October 30, 2026)
- The Appraisal Foundation, Uniform Standards of Professional Appraisal Practice (USPAP): https://appraisalfoundation.org/imis/TAF/Standards/Appraisal_Standards/Uniform_Standards_of_Professional_Appraisal_Practice/TAF/USPAP.aspx (accessed October 30, 2026)
- California Bureau of Real Estate Appraisers, license lookup for Gordon Hall, BREA No. AR003877: https://www2.brea.ca.gov/breasearch/faces/party/view.xhtml?id=23601 (accessed October 30, 2026)
Gordon Hall, California Certified Residential Real Estate Appraiser, BREA No. AR003877 (lookup: https://www2.brea.ca.gov/breasearch/faces/party/view.xhtml?id=23601). Reports are prepared in conformity with the Uniform Standards of Professional Appraisal Practice (USPAP). Nothing here is legal or tax advice; admissibility is always the court's decision.
Frequently asked questions
What does an appraiser look at during a refinance appraisal?
The exterior is measured for gross living area, then every room is photographed and its finishes, updating and condition recorded. The garage, systems, roof covering, any addition and any ADU are looked at and described. Systems are observed, not tested, and value is not discussed on site.
Do I need to clean before a refinance appraisal?
No. Clutter is not a value factor; condition and maintenance are, and they are recorded either way. What helps is access to every room, the garage, attic hatch, water heater and electrical panel.
How is an enclosed porch or addition treated on a Claremont refinance appraisal?
It is measured and described, and its permit history is asked about. Permitted finished space is reported as part of the house; unpermitted space is described as found, and the report explains how it was treated.
How long does a refinance appraisal inspection take?
30 to 60 minutes for a standard single-family home, longer for hillside, custom, multi-family or homes with additions. The report typically goes to the lender three to five business days from the inspection.