Usually not. Gross living area is the finished, above-grade living space of the main house, measured to a standard, and an ADU is reported beside it rather than inside it. For loans sold to Fannie Mae, the Selling Guide says an ADU's area should not be added to the main house's finished above-grade square footage and should go on a separate line in the comparable grid, unless the ADU is contained within or part of the main house with interior access and above grade. On the redesigned report now in use, the ADU carries its own area breakdown, with its access recorded.
This article is part of the ADUs, additions and new construction series. For the whole method, from permits to contributory value, see the pillar, how an ADU is appraised.
What gross living area means on an appraisal
Gross living area, often shortened to GLA, is the measured, finished living space of a dwelling that sits above grade. Fannie Mae's Selling Guide section B4-1.3-05 says appraisers "must follow the American National Standard Institute (ANSI)" standard, "ANSI Z765-2021," when measuring and reporting above- and below-grade square footage. It also says "Fannie Mae considers a level to be below-grade if any portion of it is below-grade," "regardless of the quality of its finish or the window area of any room." A garage is reported apart from living area.
The measurement is the appraiser's own. It is taken on site and shown on a sketch in the report, and it can differ from the listing, the assessor's record or the square footage on a building permit. How gross living area is measured, and why the listing square footage differs walks through those gaps.
The rule for ADUs, in Fannie Mae's words
Section B4-1.3-05 states three things about an accessory dwelling unit:
- Its living area "should not be included with the finished above-grade square footage calculation of the primary dwelling."
- "It should be reported and adjusted for on a separate line in the grid,"
- "unless the ADU is contained within or part of the primary dwelling with interior access and above grade."
The same section requires "a description of the ADU and analysis of any effect it has on the value or marketability of the subject property." The section adds that "Lenders using UAD 3.6 must follow the requirements in the UAD 3.6 Policy Supplement." That supplement refused automated reading when this article was prepared, so nothing here is quoted from it; the Selling Guide text above and Freddie Mac's FAQ below are what was read.
What the redesigned report changes
The Uniform Appraisal Dataset 3.6 and the redesigned Uniform Residential Appraisal Report are, in Freddie Mac's FAQ words, "mandatory for all new appraisal reports submitted to UCDP on or after November 2, 2026." The FAQ says "The URAR includes more detailed information about ADUs, such as size, condition, rooms, and location."
The same FAQ adds that ADUs "display in a more consistent manner on the new URAR than on the legacy forms, which will make it easier for reviewers to identify them." On the new report, the second unit is visible as a second unit, not folded into the house.
Three common layouts, and where each is reported
LayoutMain house GLAADU lineWhat the report adds
Detached unit at the back of the lot, or a converted detached garage
Main house only
Yes, its own area
Permit, size, rooms, condition and access
Attached unit with its own outside door and no door into the house
Main house only
Yes, its own area
How the attachment and access work
Unit inside the house's walls, above grade, reached from inside
Explained case by case
Described, with how it is reached
How it was measured and why
The third row is where reports differ most, which is why it is marked as explained rather than settled. A junior ADU fits that description by definition: Government Code section 66313(d) calls it "a unit that is no more than 500 square feet of interior livable space in size and contained entirely within a single-family residence." Whatever the treatment, the report shows the measurement and the reasoning, so a reviewer can follow it.
Why the city's square footage may not match
State law uses its own vocabulary. Section 66313(f) defines "living area" as "the interior habitable area of a dwelling unit, including basements and attics," which "does not include a garage or any accessory structure." That definition serves the ADU rules. It is not the appraisal measurement, which follows ANSI and treats below-grade space separately. A permit can therefore show one figure for a unit and the report another, and both can be correct for their own purpose. The report notes the permit and states its own measured figure.
Pomona: garage conversions and back units
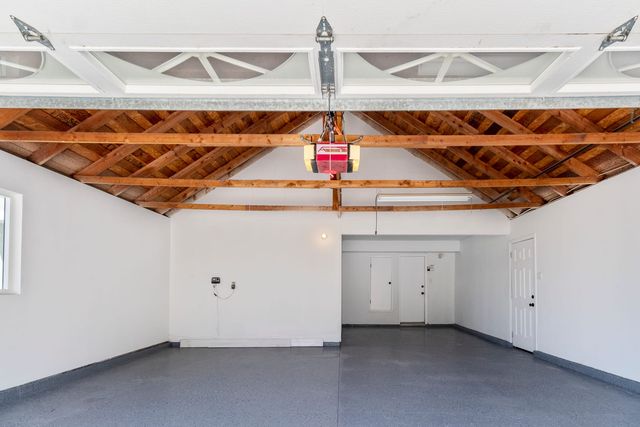
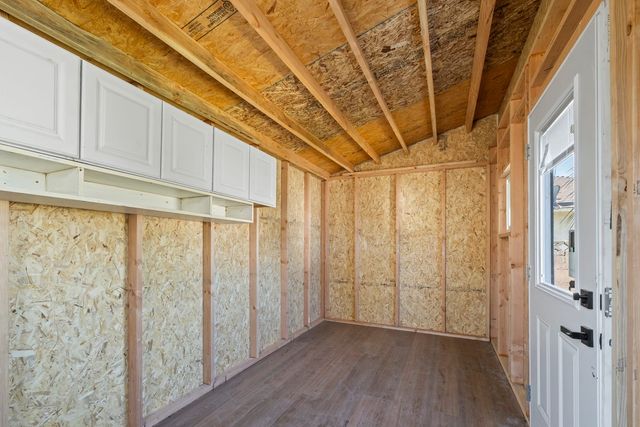
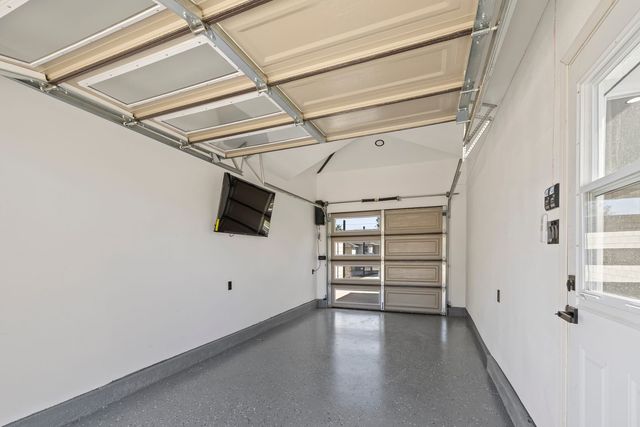
In Pomona's postwar tracts, garage conversions and back units are the recurring adjustments and lender questions, and each one raises this question. A detached garage converted to a permitted ADU becomes ADU area on its own line. An attached garage turned into a family room is a different case: if it was permitted and finished as part of the house, it is measured as living area of the house. Behind older homes in Lincoln Park and the other historic districts, a rear cottage is an ADU line, and the main house is measured on its own. The Pomona area page describes those pockets, and what the Pomona market has paid for a granny flat covers the sales evidence.
Why the line matters to the value
Folding a unit into the main house makes a smaller house look larger, and the comparison then runs against larger single houses with no second unit. Keeping it on its own line lets the appraiser compare main house with main house, and second unit with second unit. Online models often miss this; what an AVM misses on a permitted ADU covers that problem, and an automated estimate is not an appraisal.
What to have ready
- The permit, final sign-off and approved plans for the unit and for any addition or garage conversion.
- Access to every space, including the unit, attic hatches and any lower level.
- Notes on doors between the house and the unit, and on meters and entrances.
The inspection runs 30 to 60 minutes for a standard single-family home, longer for hillside, custom, multi-family or homes with additions.
Next step
New construction and ADU appraisal describes the assignment when a lot carries a second unit. You can request an appraisal or call (909) 324-6122. The fee is set by the scope of the assignment and quoted before work begins, and it does not depend on the value.
Sources
- Fannie Mae Selling Guide B4-1.3-05, Improvements Section of the Appraisal Report (06/04/2025) (accessed November 6, 2026)
- Freddie Mac, Uniform Appraisal Dataset (UAD) 3.6 and forms redesign FAQ (accessed November 6, 2026)
- California Government Code section 66313, definitions including junior accessory dwelling unit and living area (copy at california.public.law) (accessed November 6, 2026)
- Fannie Mae Selling Guide Supplement, UAD 3.6 Policy (attempted November 6, 2026; the file refused automated reading, so it is not quoted)
- California Bureau of Real Estate Appraisers, license lookup for Gordon Hall (accessed November 6, 2026)
Gordon Hall, California Certified Residential Real Estate Appraiser, BREA No. AR003877 (lookup: https://www2.brea.ca.gov/breasearch/faces/party/view.xhtml?id=23601). Reports are prepared in conformity with the Uniform Standards of Professional Appraisal Practice (USPAP). Nothing here is legal or tax advice; admissibility is always the court's decision.
Frequently asked questions
Is a detached ADU counted in the main house's square footage?
No. For loans sold to Fannie Mae, Selling Guide section B4-1.3-05 says ADU living area should not be included in the primary dwelling's finished above-grade square footage and should be reported and adjusted for on a separate line in the grid. A detached backyard unit is measured and reported on its own.
When can an ADU be part of the main house's gross living area?
Fannie Mae's Selling Guide section B4-1.3-05 makes one exception: when the ADU is contained within or part of the primary dwelling with interior access and above grade. Those cases are explained in the report case by case, and the redesigned URAR carries more detail about ADUs, such as size, condition, rooms and location.
Why does my ADU permit show a different square footage than the appraisal?
They measure for different purposes. California Government Code section 66313(f) defines living area for the ADU rules to include basements and attics. An appraisal measures to the ANSI Z765-2021 standard Fannie Mae requires and treats below-grade space separately. The report notes the permit and states its own measured figure.
How is a converted garage reported on an appraisal?
It depends on what it became. A garage converted under permit into an ADU is reported as ADU area on its own line. A permitted conversion finished as part of the main house is measured as living area of the house. The report states the permit status and explains the treatment.