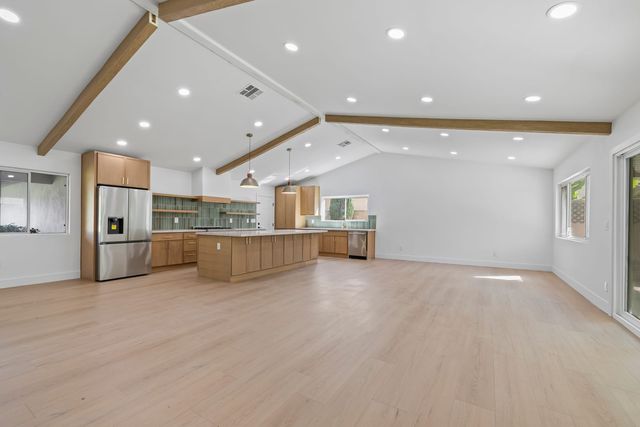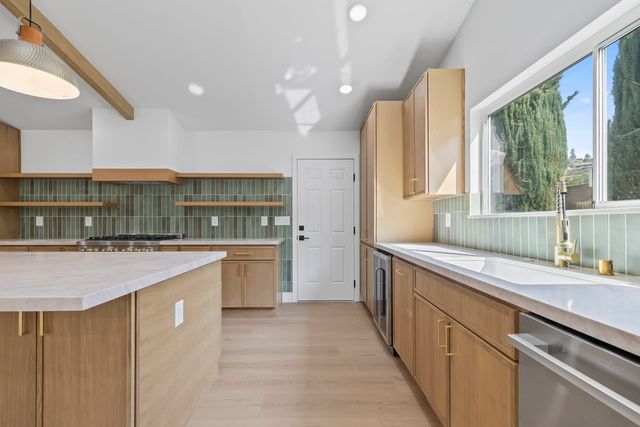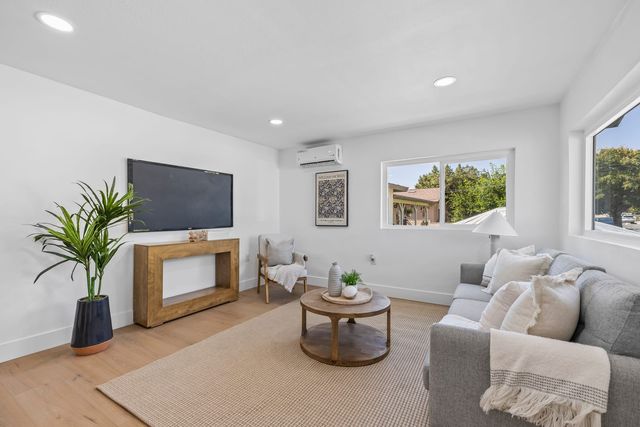
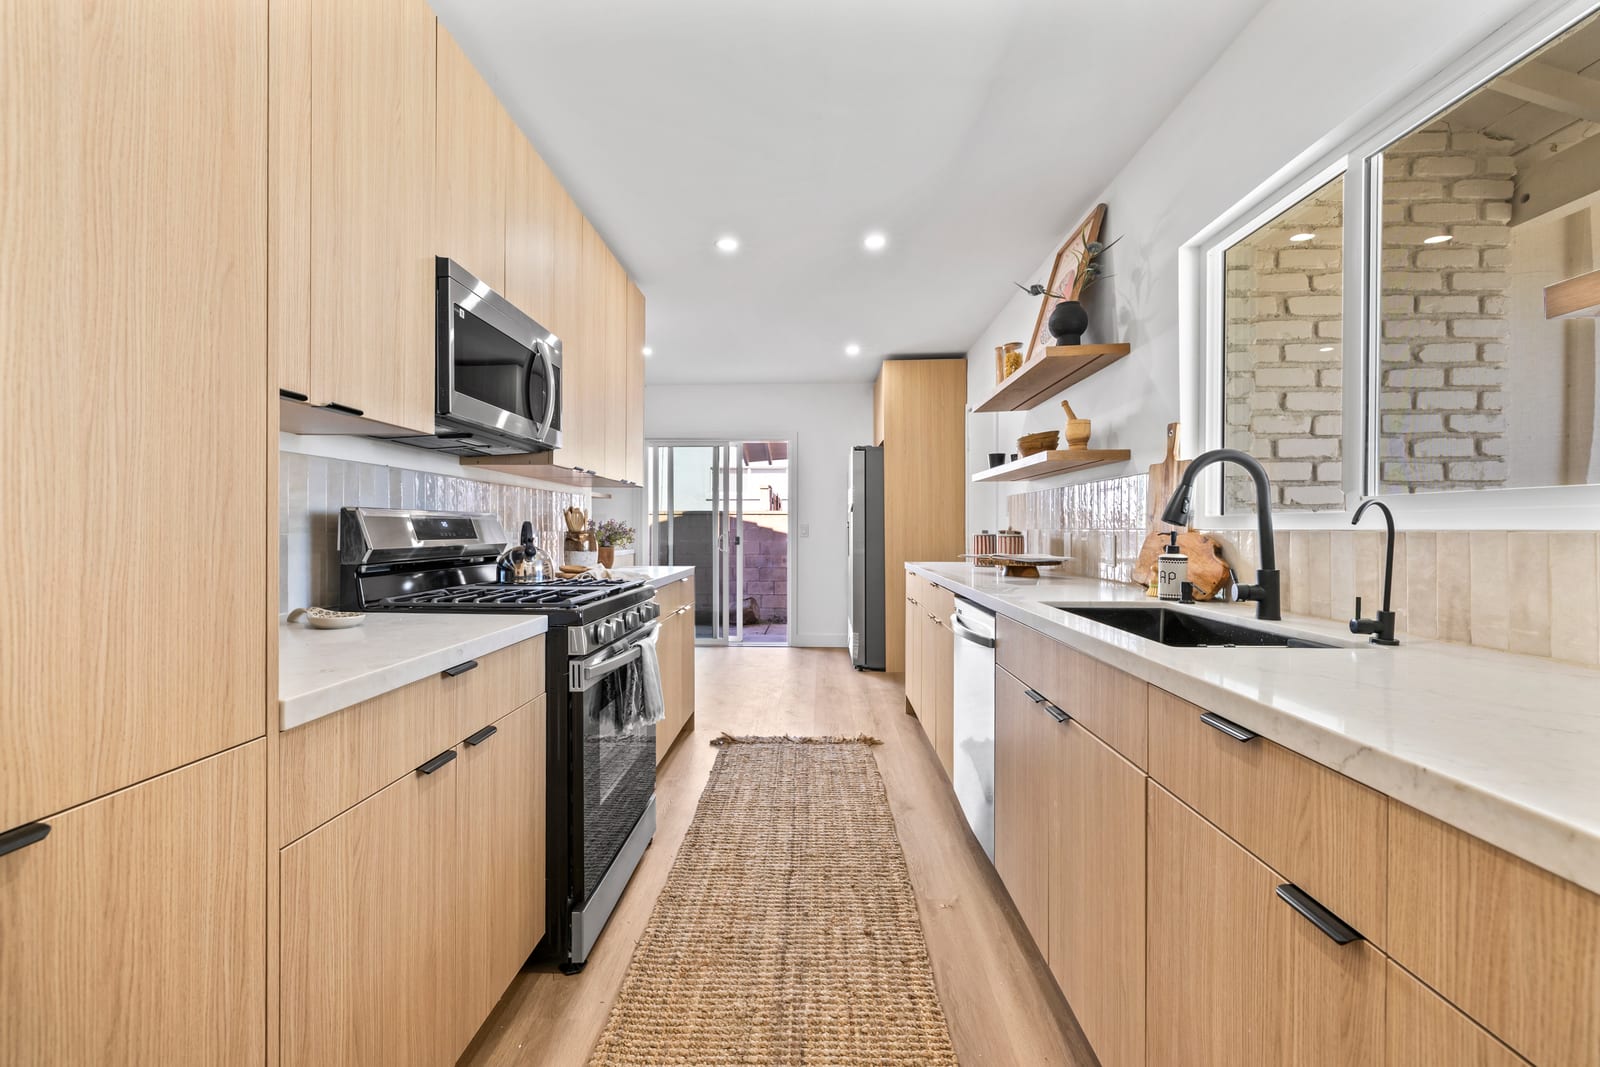
A house appraisal in the Claremont Village starts by measuring what is finished living area today, then separates the original bungalow from each later piece, an enclosed porch, a back room, a rear addition, a converted garage or a rear unit, and establishes which pieces were permitted. Each piece is described on its own, and comparable sales are chosen from houses of the same era and style near the Village and the Colleges. How much any addition contributes depends on its quality, its permit status and what buyers in this pocket pay for it, and the report explains that reasoning rather than assuming it.
This article is for owners, heirs, trustees and attorneys with an older Village house to appraise. The wider method is in the pillar guide to what a Claremont report measures.
Why Village bungalows need careful measuring
The oldest blocks surround the Claremont Village and the Colleges along Indian Hill Boulevard and College Avenue. They hold Victorian, Colonial Revival, Spanish Colonial Revival and Craftsman bungalow houses. Claremont Heritage describes the bungalow as a simple one- or two-story house with a broad, gently pitched gabled roof, often with a front porch on sturdy posts, and notes the city's stone bungalows built with local rock.
Many of these houses have been changed more than once. A porch was closed in, a room went on the back, a garage became a studio, a small unit went up behind the house. Public records rarely keep pace. The square footage in the assessor record or an old listing may describe the house as it was, not as it is, which is why the appraisal measures instead of copying.
How the appraiser measures it
The inspection runs 30 to 60 minutes for a standard single-family home, longer for hillside, custom, multi-family or homes with additions, and a Village bungalow with several additions usually falls in the longer group. The appraiser walks the outside with a measuring tool and draws a sketch, following the ANSI Z765 standard that Fannie Mae requires on the loans it buys.
Gross living area, the finished, heated space above grade, is calculated from those measurements. On a bungalow with additions the sketch is drawn in parts: the original footprint, each addition, any enclosed porch, the garage and any detached unit. Space that is not finished to the standard of the rest of the house, such as an unheated porch with exposed framing, is recorded but not counted as living area. Ceiling height, floor level and how a room connects to the house are noted, because they affect how a buyer sees the space.
The pieces a Village bungalow tends to have
- An enclosed porch. Often the oldest change. Whether it reads as a real room or as a closed-in porch depends on its finish, heating, windows and floor level, and on whether it was permitted.
- A rear addition or back room. Usually the largest piece. The appraiser notes the construction, how it joins the original house and whether its quality matches.
- A converted garage. Recorded as what it is today. A garage converted to living space removes covered parking, which some buyers weigh, and its permit status matters.
- An ADU or rear unit. Measured and sketched separately, with its kitchen and bath recorded and its permit status confirmed. A permitted ADU and an unpermitted rear room are treated differently; the new construction and ADU appraisal page describes that assignment.
Permitted and unpermitted space
Permit history decides much of the treatment. The City of Claremont Building Division keeps permit status and an archive of past permits, and the owner's own plans and final sign-offs are often the fastest proof. Fannie Mae's guidance for lender work says that when an addition lacks a required permit, the appraiser must comment on the quality and appearance of the work and on any effect on value.
When a record cannot be found either way, the report says so with an extraordinary assumption, an assumption about uncertain facts that, if false, could change the result. A hypothetical condition, a condition assumed for the analysis that is known to be contrary to fact, is used only when the intended use calls for it, and it is labelled where it appears.
What an addition adds is its contributory value, what an improvement adds to the whole property in the market. That is not the same as what it cost to build. A well-built, permitted addition that matches the house and a closed-in porch with a step down and a wall heater may cover similar floor area and still contribute differently, and the report shows the market evidence behind each treatment.
Choosing comparables for a Village bungalow
Era and style come first. The strongest evidence is usually other older houses near the Village and the Colleges, ideally with similar original construction and a similar history of change. A reviewer rejects a Village Craftsman compared with ranch houses north of Foothill on bedroom count alone, and newer infill in the Village expansion west of Indian Hill is a different product with different buyers.
When a sale from another pocket is used, the report says why it was the better evidence and adjusts for the difference. A sale from across the county line in Montclair or Upland is rare for this kind of house and always explained. Appraising a pre-1940 Craftsman or Spanish Colonial Revival home near the Colleges goes deeper on era and style, and the report page by page shows where each addition appears in the finished report.
What helps on inspection day
- Permits and final sign-offs for every addition, conversion and unit, plus any plans.
- A short list of changes with month and year: the porch, the addition, the roof, the kitchen, the foundation work.
- Access to every space: the garage or converted garage, the rear unit, the attic hatch, any crawlspace access, the water heater and the electrical panel.
- A survey or plot plan if the lot has an unusual shape or the rear unit sits near a line.
What happens on inspection day in Claremont covers the visit step by step.
What the appraisal is not
It is not a code inspection and it does not approve or legalize an addition; permits are the city's business. It is not a home inspection, and it does not test systems. It is also not a number anyone can know in advance: the appraiser is independent of every party, including the one who pays, and nothing about value is discussed at the house. An agent's CMA of the same bungalow is an opinion of likely list or sale price and is not an appraisal.
Next step
The historic pre-1940 home appraisal page describes this assignment, the Claremont area page describes the pockets, and the appraisal services list covers the rest. More pocket-by-pocket articles are in the home appraisal in Claremont knowledge center. To scope a Village appraisal, request an appraisal or call (909) 324-6122. Fees are set by the scope of the assignment and quoted before work begins, they do not depend on the value, and the report is typically three to five business days from the inspection.
Sources
- Claremont Heritage, Architecture (bungalows, stone bungalows, Spanish Colonial Revival): claremontheritage.org (accessed October 30, 2026)
- City of Claremont, Building Division (permit status and archived permits): claremontca.gov (accessed October 30, 2026)
- Fannie Mae Selling Guide B4-1.3-05, Improvements Section of the Appraisal Report: selling-guide.fanniemae.com (accessed October 30, 2026)
- Fannie Mae Selling Guide B4-1.3-08, Comparable Sales: selling-guide.fanniemae.com (accessed October 30, 2026)
- The Appraisal Foundation, Uniform Standards of Professional Appraisal Practice (USPAP): appraisalfoundation.org (accessed October 30, 2026)
- California Bureau of Real Estate Appraisers, license lookup: brea.ca.gov (accessed October 30, 2026)
Gordon Hall, California Certified Residential Real Estate Appraiser, BREA No. AR003877 (lookup: https://www2.brea.ca.gov/breasearch/faces/party/view.xhtml?id=23601). Reports are prepared in conformity with the Uniform Standards of Professional Appraisal Practice (USPAP). Nothing here is legal or tax advice; admissibility is always the court's decision.
Frequently asked questions
Does an enclosed porch count as living area in a Claremont appraisal?
Only when it is finished, heated and built to the standard of the rest of the house. An enclosed porch is measured and recorded either way, and the report states whether it was counted as gross living area and why, along with its permit status.
How does an appraisal treat an unpermitted addition on a Village bungalow?
The addition is described as it is, and the report comments on the quality of the work and on any effect on value, as Fannie Mae requires for lender work. Its contribution is judged from what buyers pay for similar space, and if the permit record cannot be found the report states that as an extraordinary assumption.
Will the appraiser compare my Village bungalow with newer houses?
Not as a first choice. Comparables for a Village bungalow are chosen for era and style near the Village and the Colleges. A sale from another pocket, such as a ranch house north of Foothill or newer infill west of Indian Hill, is used only with a stated reason and an adjustment for the difference.
How long does the inspection take for a bungalow with additions?
The inspection runs 30 to 60 minutes for a standard single-family home, longer for hillside, custom, multi-family or homes with additions. A bungalow with several additions or a rear unit usually takes longer, because each piece is measured and sketched separately.